Vacancy activation through participation
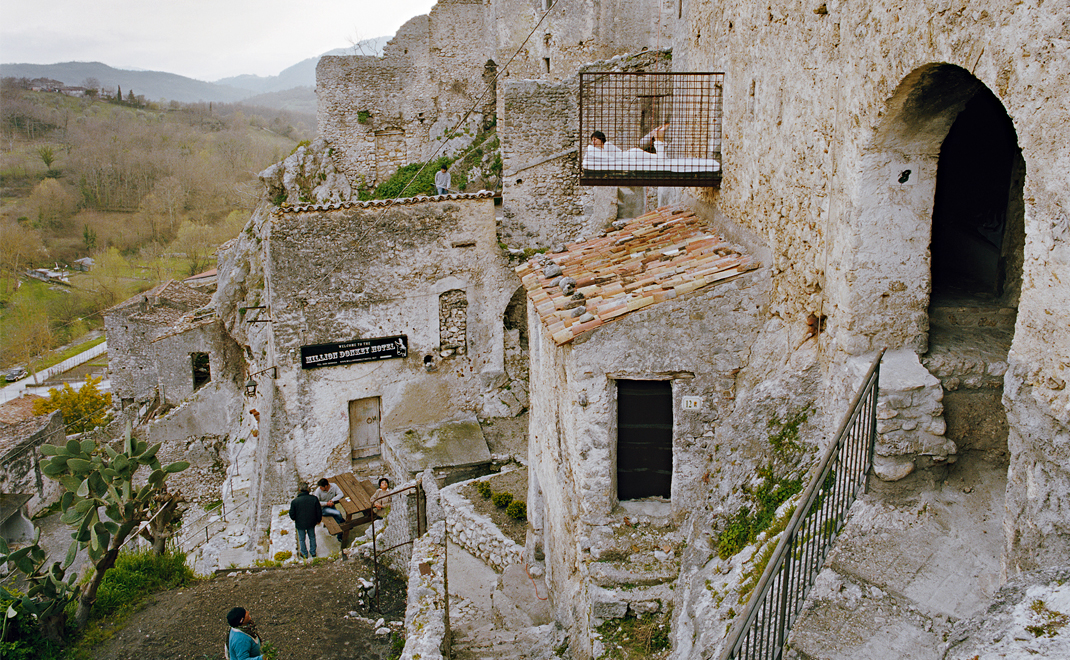
The empty spaces of this shrinking village in the south of Italy with hardly more than 1500 inhabitants was seen as potential: the multitude of empty rooms were perceived as possible rooms of a scattered hotel. Within a month, with the help of more than 40 volunteers from the village — the “local heroes” and a material budget of 10.000 Euro, several bedrooms and a bathroom were built. One year later the hotel was extended by an amphitheatre, a terrace and a bar, which are used by the Pratesi as an extension of their public space. The Million Donkey Hotel is now run by an association of “local heroes” — a situationist approach has developed into a sustainable project that takes local resources and economics into account.
Awards: Contractworld Award, Hotel category, 1. Prize, DE / AR Emerging Architecture awards (Top 25), UK
Category
Direct commission
Location
Prata Sannita, IT
Client
Paesesaggio Workgroup, Region Campania
Completion
2006
Pictures
Hertha Hurnaus
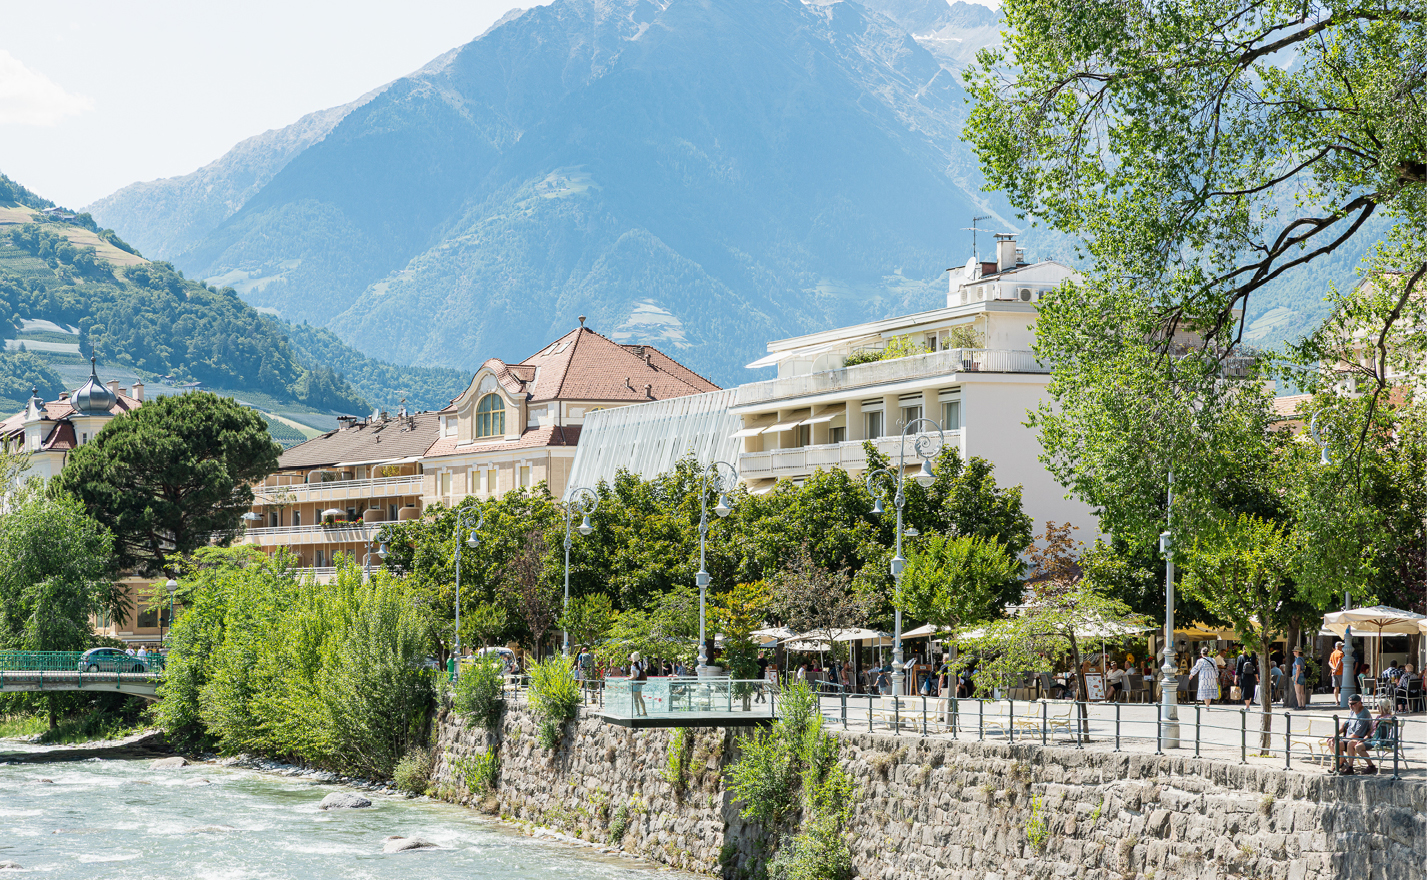
Hotel Aurora stands on Merano’s Passer Promenade, between the river landscape and the old town. Despite shifting architectural languages, the city has maintained a continuous urban identity. Aurora is part of this continuity — an open house. The building comprises a historic west wing from the nineteenth century and an east wing from the 1960s. The defining element is a new, amplified mansard roof: the addition completes the existing building with 18 new guest rooms overlooking the Passer, the surrounding mountain landscape and Piazza Teatro. A new circulation layer with reception between the two structures links the Passer Promenade with Piazza Teatro — opening the hotel as a permeable passage through the city. The envelope of aluminium fins appears dense or transparent depending on light, weather and movement. To the south, the promenade frontage is extended; to the north, the addition reinforces the spatial edge of Piazza Teatro.
Interior Design: Hannes Peer Architecture
Category
Invited competition, 1st prize
Location
Merano, IT
Completion
2026
Client
Aukenthaler Family
GFA
2.370 m² (historic building)
incl. 857,31 m² extension
Pictures
tschinkersten
You are currently viewing a placeholder content from Facebook. To access the actual content, click the button below. Please note that doing so will share data with third-party providers.
More InformationYou are currently viewing a placeholder content from Instagram. To access the actual content, click the button below. Please note that doing so will share data with third-party providers.
More InformationYou are currently viewing a placeholder content from reCAPTCHA. To access the actual content, click the button below. Please note that doing so will share data with third-party providers.
More InformationYou are currently viewing a placeholder content from X. To access the actual content, click the button below. Please note that doing so will share data with third-party providers.
More Information